
 back to housing map
Øvre Damsbakken 4B, Larvik

See
finn.no annonse
fra
August
2024
(+)
See
finn.no annonse
fra
May
2017
(+)
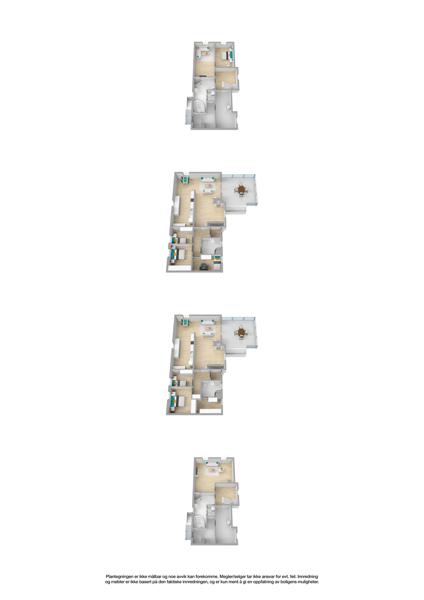
The house in Øvre Damsbakken 4B from 1982 have a size of 148 m² and contains among other things 2 bathrooms and 2 bedrooms. The property has parking, fireplace, and balcony/terrace.
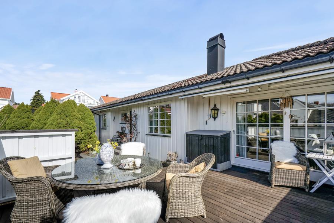
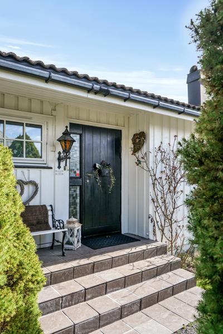
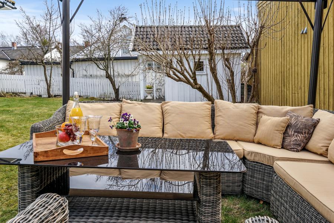
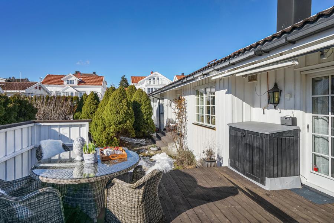
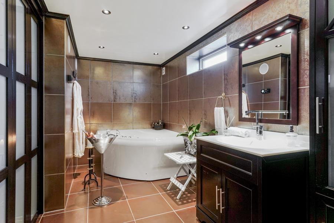
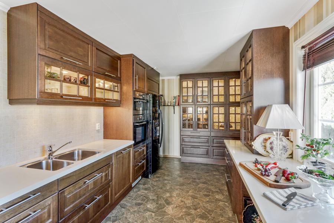
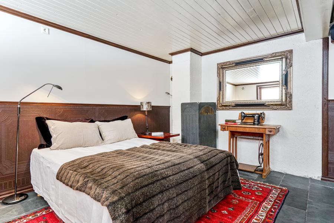
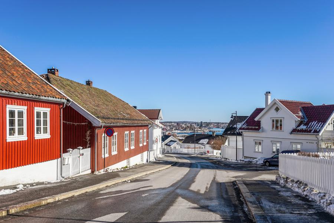
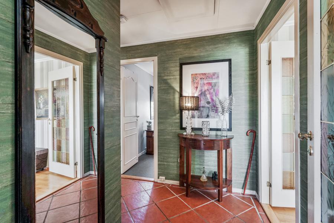
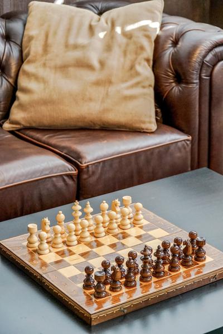
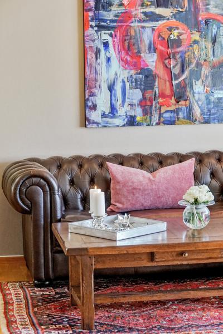
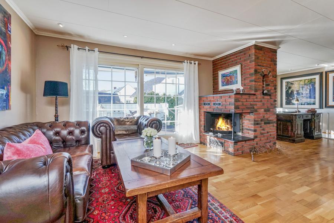
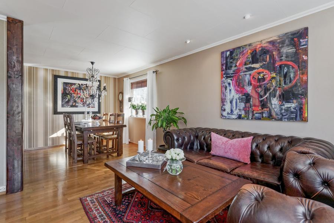
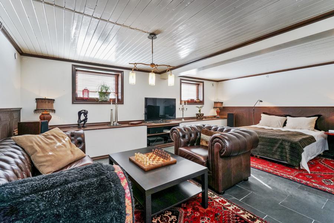
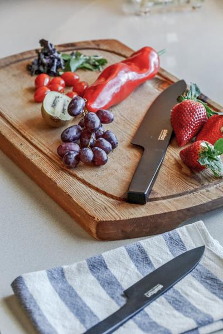
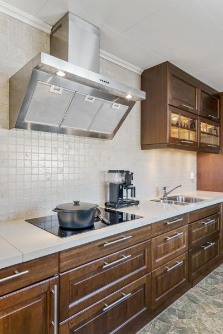
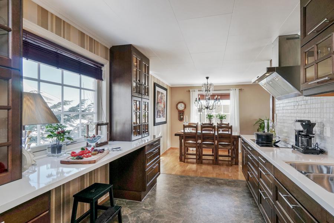
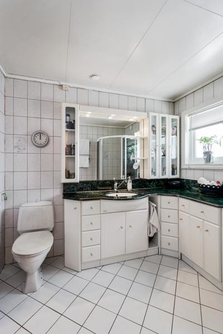
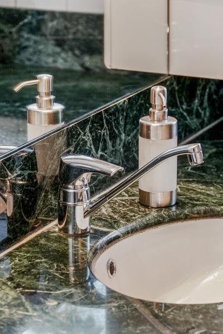
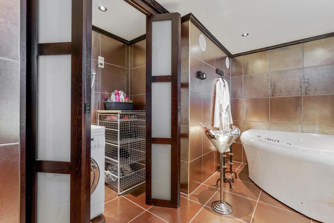
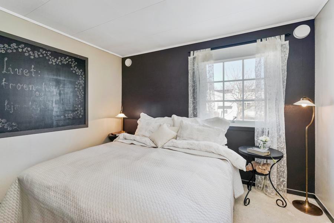
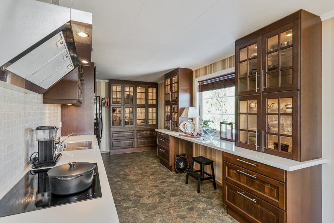
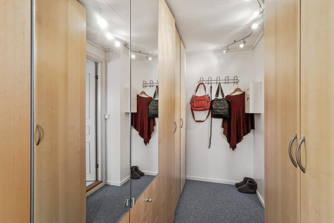
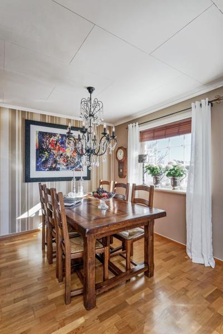
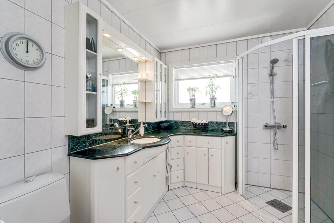
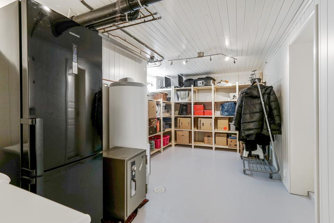
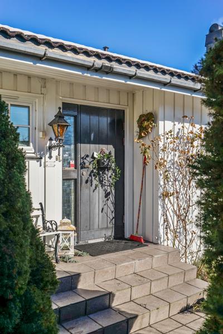
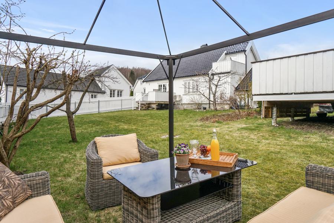
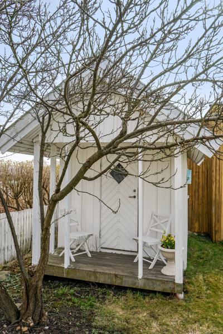
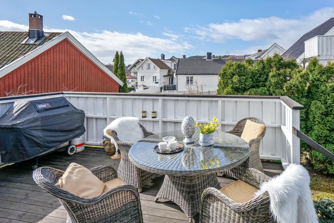
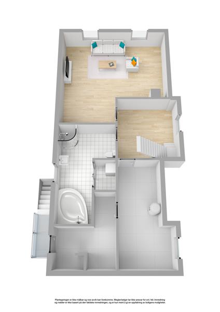
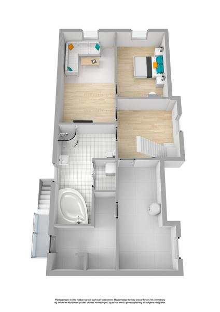
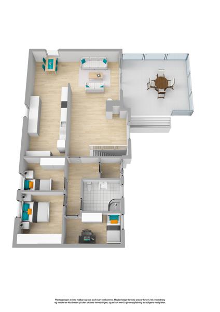
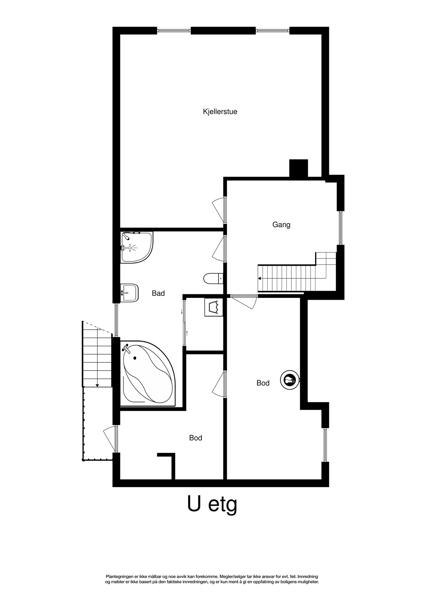
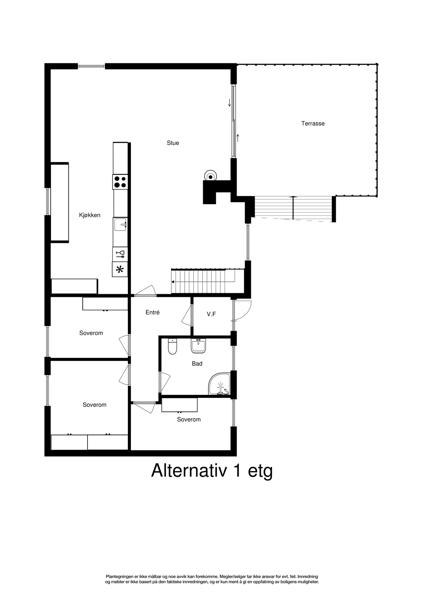
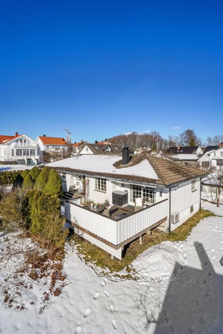
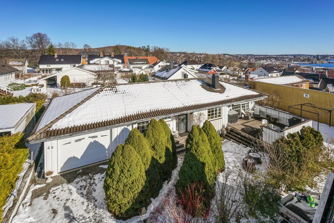
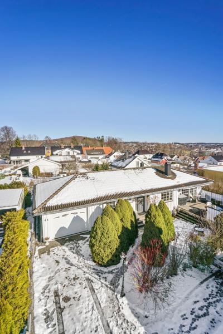
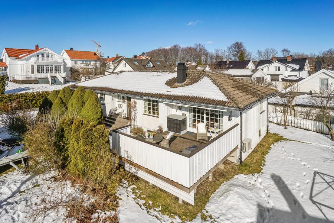
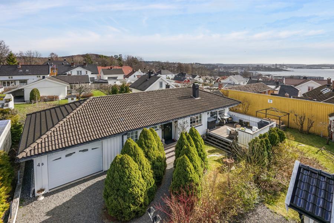
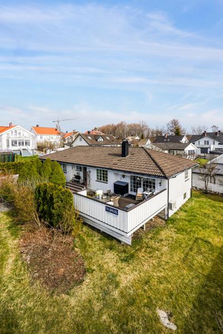
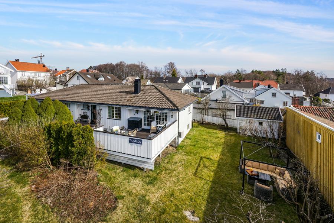
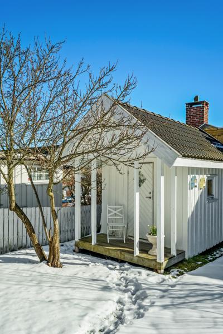
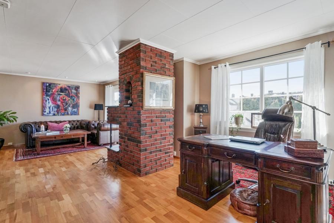
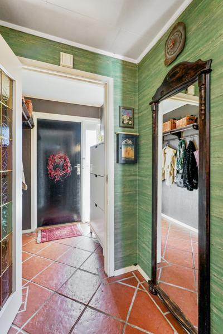
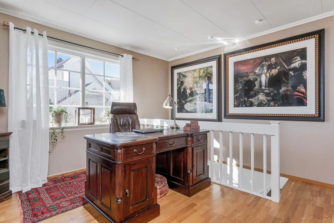
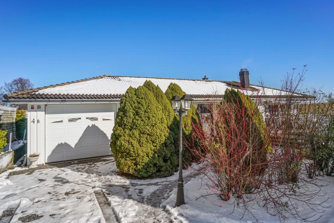
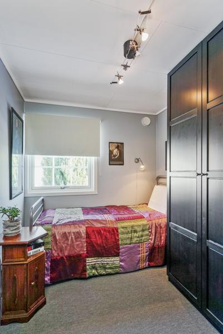
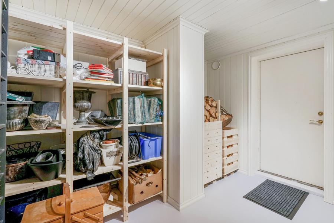
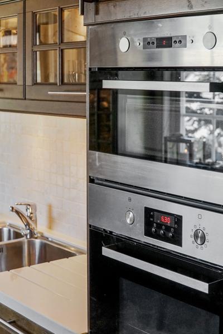
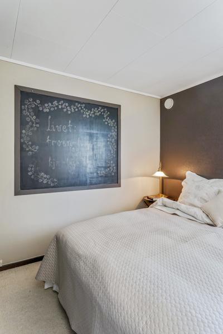
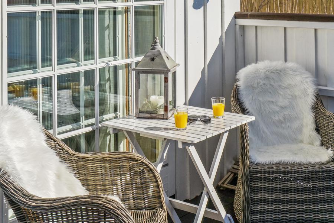
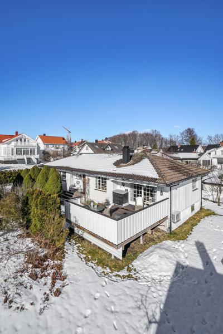
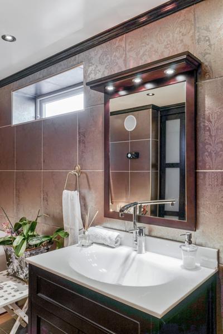
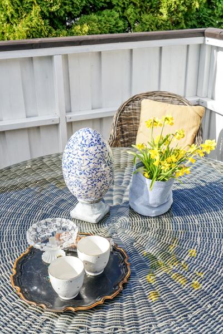
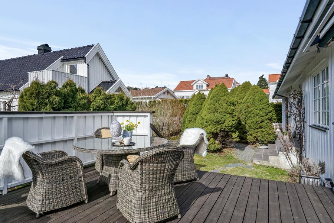
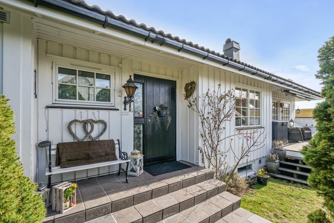
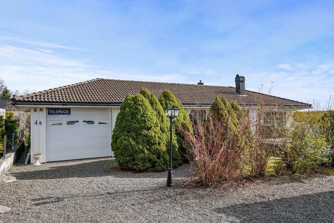
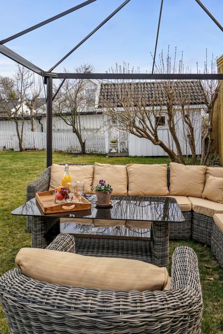
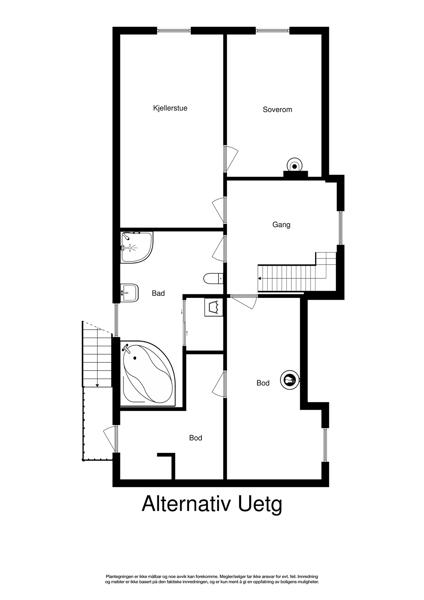
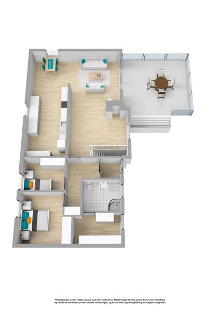
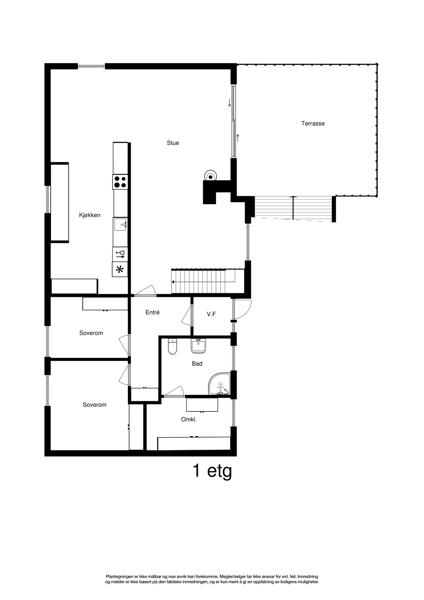
Images from
17
January
2017

Characteristics
 Area primary:
148 m2
 Area usable:
222 m2
Area gross:
229 m2
 Bedrooms:
2
 Bathrooms:
2
 Unittype:
Detached house
 Floor:
2
 Construction year:
1982
 Marketstatus:
For sale
 Local area*:
Facilities
 Parking
 Fireplace
 Balcony
 Garden
Sale history
Date
Action
Price
03 June 2021
Registered sale
4 700 000
05 December 2017
Registered sale
3 200 000
10 September 1998
Registered sale
1 100 000
06 November 1981
Registered sale
Unknown price
Price development Langestrand
Median price per m², rolling 4 quarters — with the sale history of this home. More about prices in Langestrand
The neighborhood

Transport
Høysteinane
160 m
 Larvik stasjon
1,2 km
Larvik stasjon
1,2 km
 Larvik Revet terminal
2,4 km
Larvik Revet terminal
2,4 km
 Sandefjord lufthavn
19,8 km
Sandefjord lufthavn
19,8 km

Schools and kindergartens
 Leikvang barnehage SA
160 m
Langestrand skole (1-7)
390 m
Larvik kommune Larvik læringssenter (VGS)
430 m
Eventyrskogen barnehage
1,0 km
Ra ungdomsskole (8-10)
1,5 km
Leikvang barnehage SA
160 m
Langestrand skole (1-7)
390 m
Larvik kommune Larvik læringssenter (VGS)
430 m
Eventyrskogen barnehage
1,0 km
Ra ungdomsskole (8-10)
1,5 km
Distances are straight-line · Sources: Entur, Utdanningsdirektoratet, © OpenStreetMap
More about the area Langestrand The housing market in Larvik
 Selge bolig?
 Verdivurdering?
* The local area names are subjective, based on how real estate agents describe the location