
 back to housing map
Tenvikveien 198, Færder

The house in Tenvikveien 198 from 1970 have a size of 138 m² and contains among other things 1 bathroom and 4 bedrooms. According to the owner, this is a child-friendly area, with hiking terrain nearby. The property has parking, fireplace, and balcony/terrace.
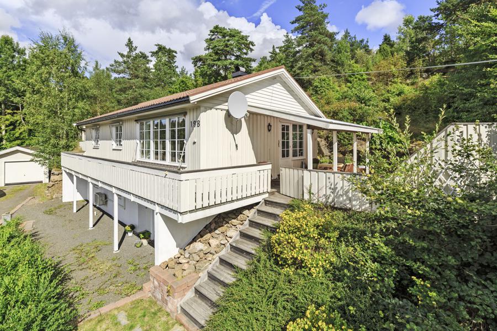
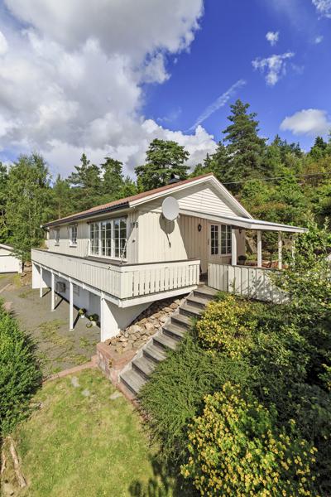
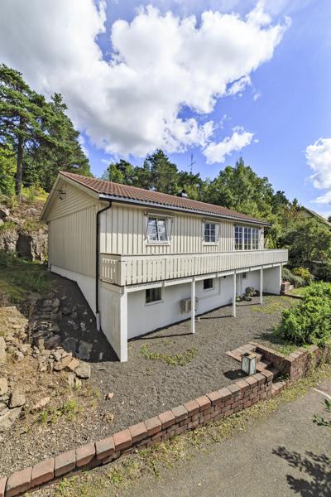
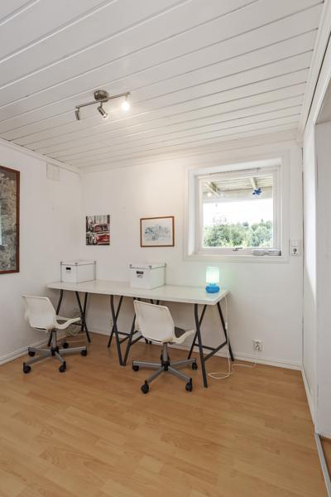
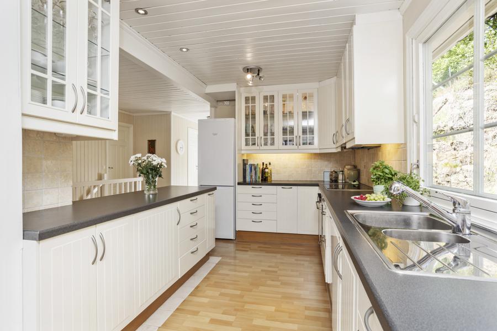
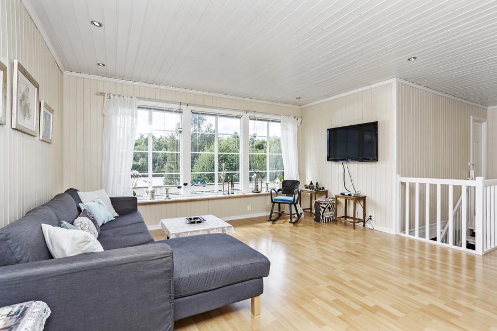
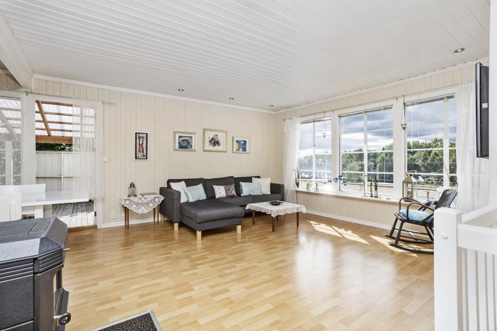
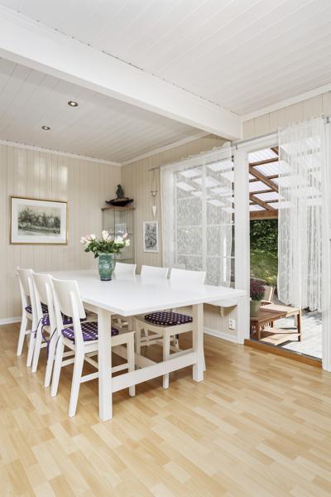
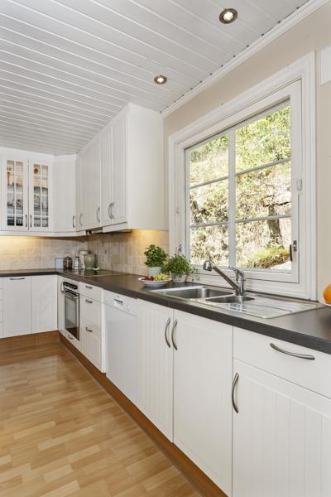
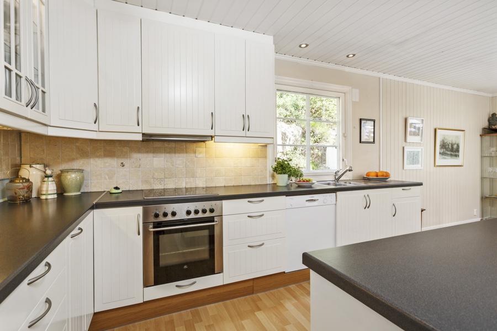
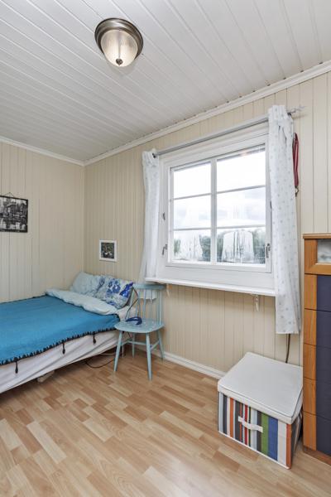
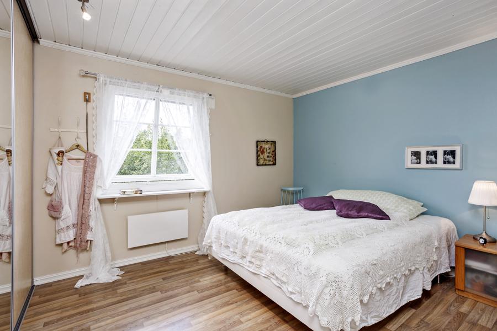
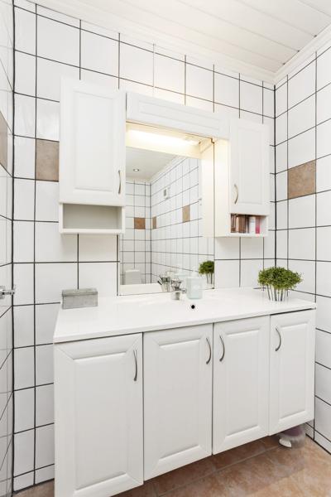
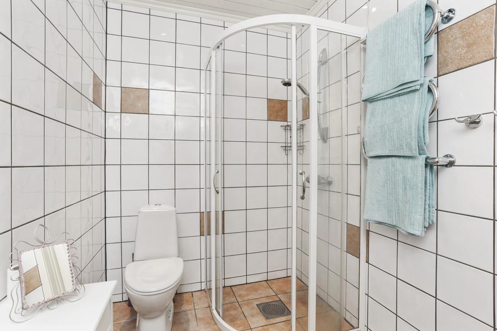
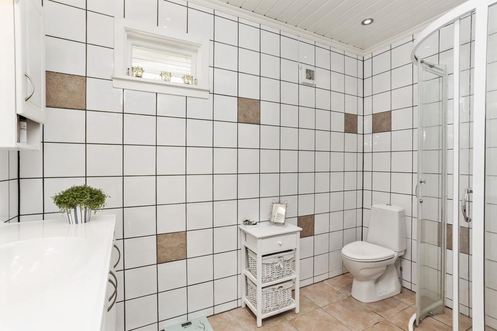
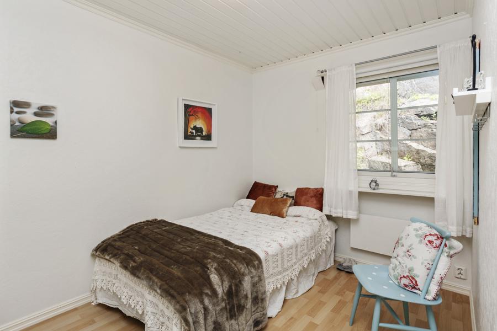
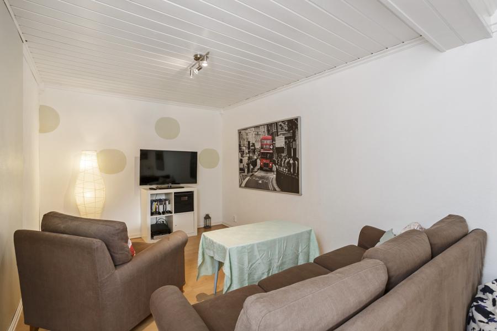
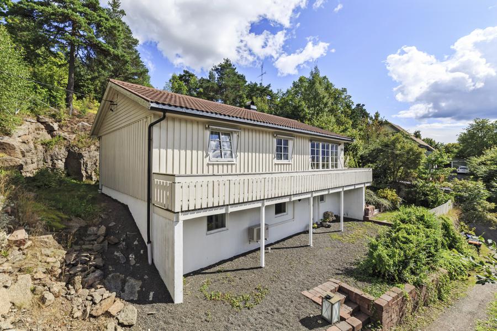
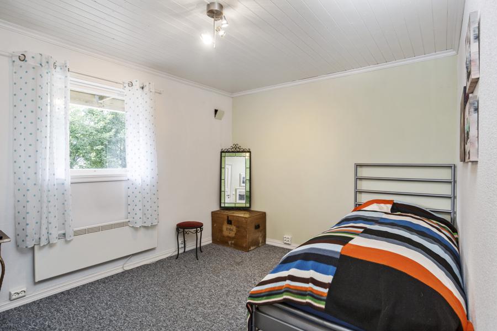
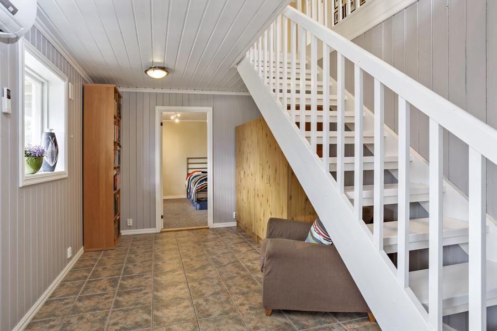
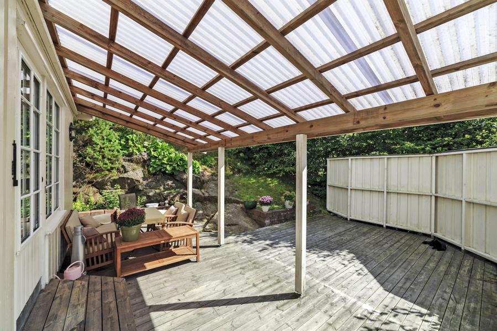
Images from
09
August
2013

Characteristics
 Area primary:
138 m2
 Area usable:
160 m2
Area gross:
183 m2
 Bedrooms:
4
 Bathrooms:
1
 Unittype:
Detached house
 Floor:
1
 Construction year:
1970
 Marketstatus:
For sale
Facilities
 Parking
 Fireplace
 Balcony
 Garden
 Child friendly
 Modern
 Hiking terrain
Sale history
Date
Action
Price
21 October 2013
Registered sale
2 400 000
03 December 2009
Registered sale
2 400 000
25 November 2004
Registered sale
1 620 000
31 March 2000
Registered sale
1 050 000
27 March 1969
Registered sale
Unknown price
The neighborhood

Transport
Snarrønningveien
240 m
 Tenvik brygge
2,8 km
Tenvik brygge
2,8 km
 Stokke stasjon
5,0 km
Stokke stasjon
5,0 km
 Sandefjord lufthavn
7,3 km
Sandefjord lufthavn
7,3 km

Schools and kindergartens
Brattås skole (1-7)
840 m
 Brattås barnehage AS
980 m
Kommunal barnehage på Brattås V/ Færder kommune
980 m
Nøtterøy videregående skole (VGS)
3,3 km
Borgheim ungdomsskole (8-10)
3,4 km
Brattås barnehage AS
980 m
Kommunal barnehage på Brattås V/ Færder kommune
980 m
Nøtterøy videregående skole (VGS)
3,3 km
Borgheim ungdomsskole (8-10)
3,4 km
Distances are straight-line · Sources: Entur, Utdanningsdirektoratet, © OpenStreetMap
 Selge bolig?
 Verdivurdering?