
 back to housing map
Bygdinvegen 2176, Øystre Slidre

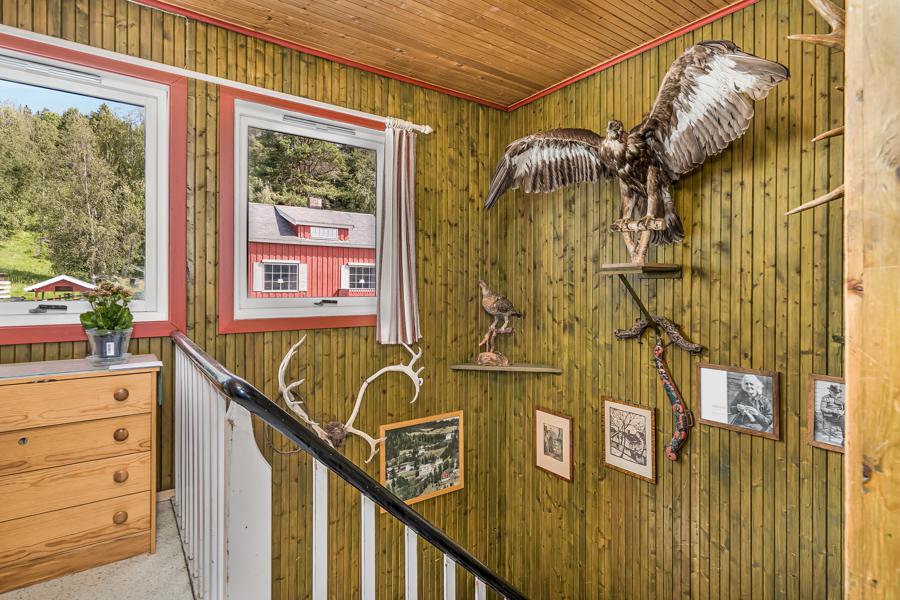
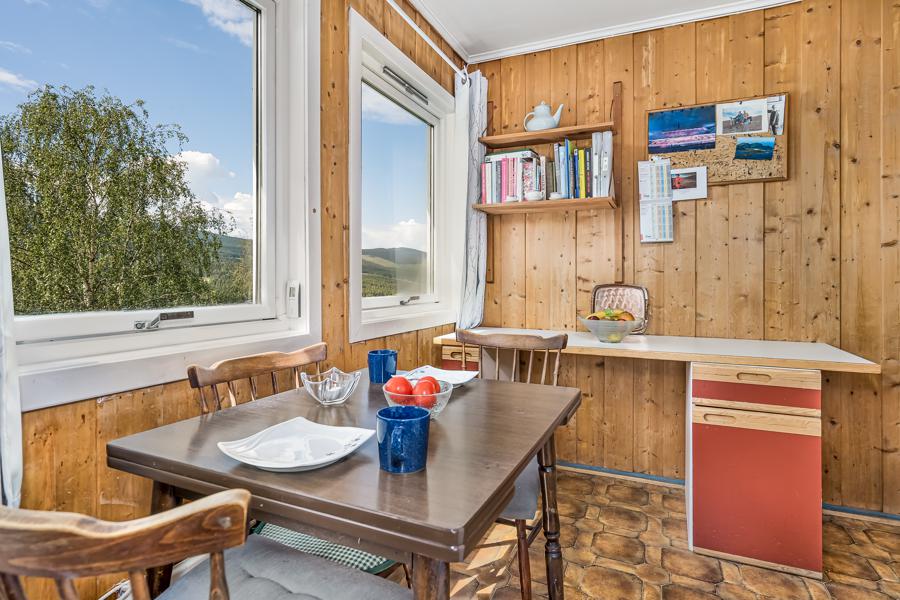
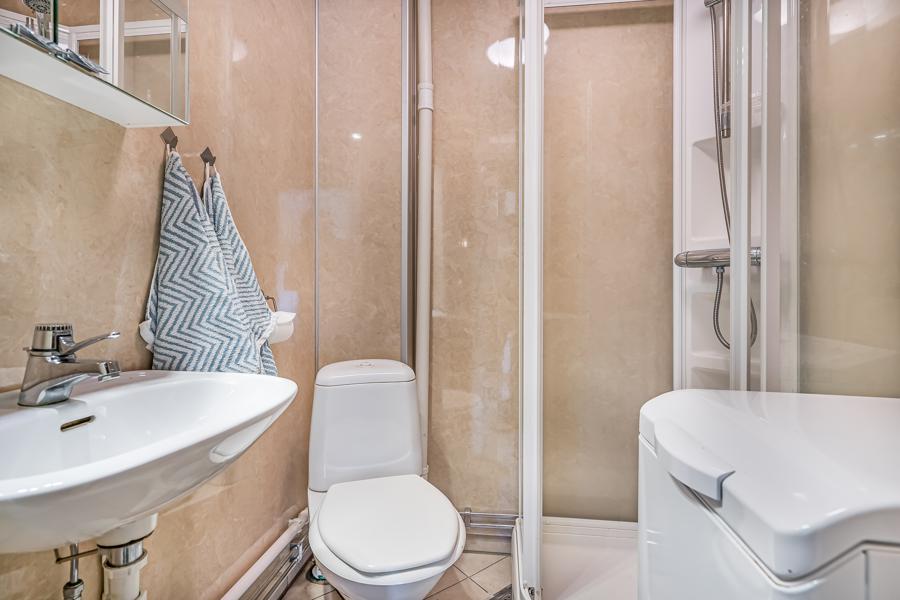
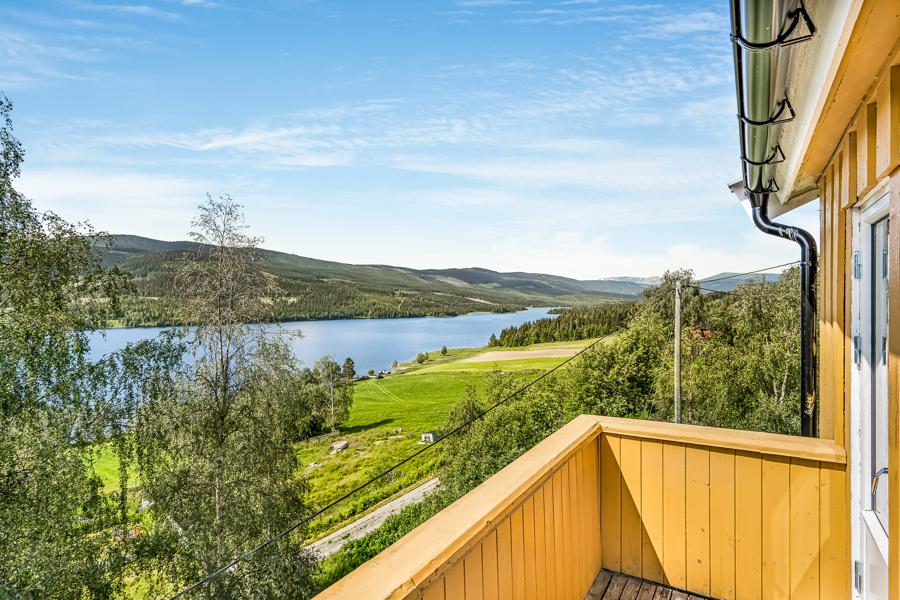
The house in Bygdinvegen 2176 from 1957 have a size of 176 m² and contains among other things 3 bathrooms and 5 bedrooms. According to the owner, there is hiking terrain nearby. The property has balcony/terrace.
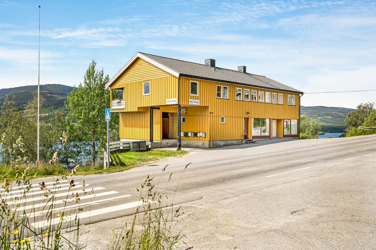
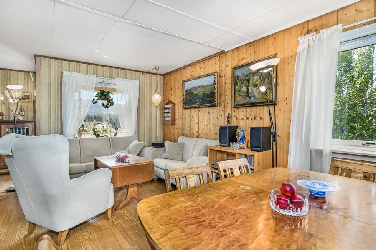
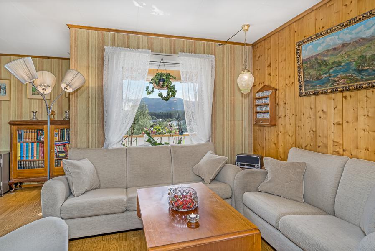
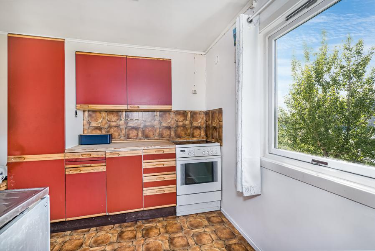
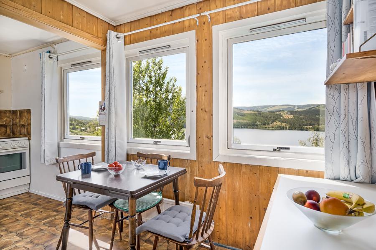
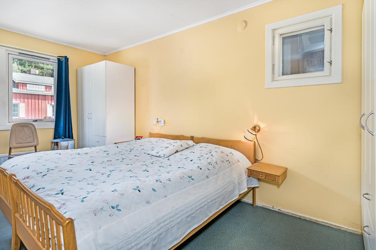
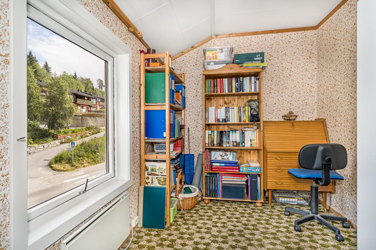
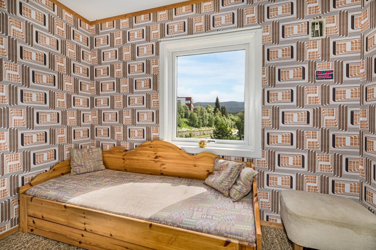
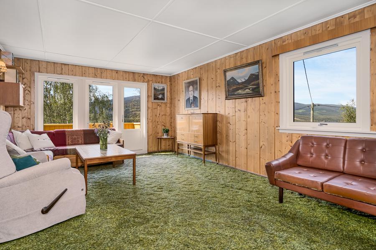
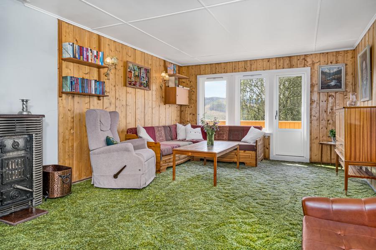
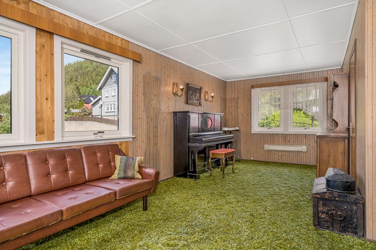
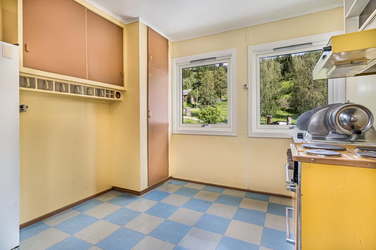
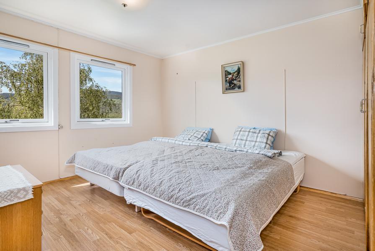
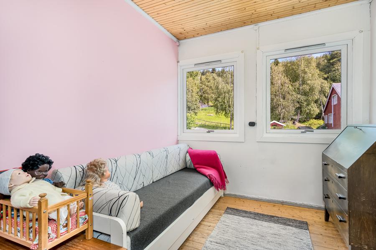
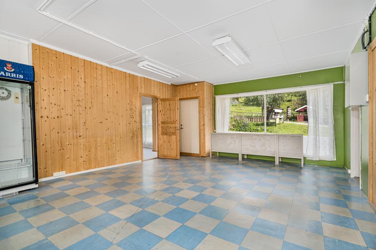
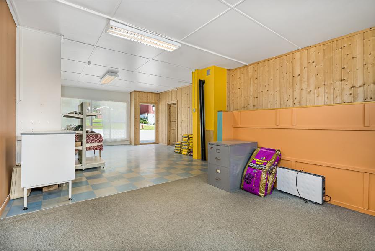
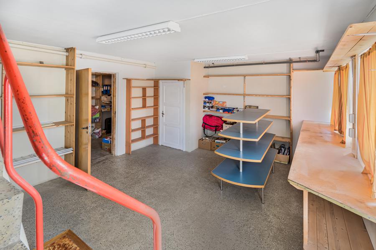
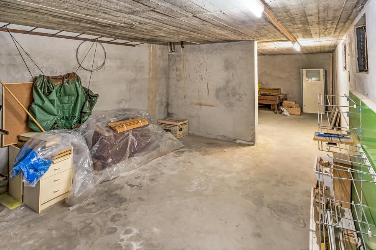
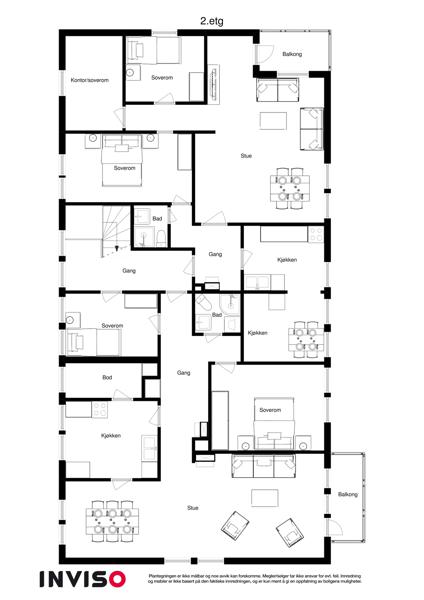
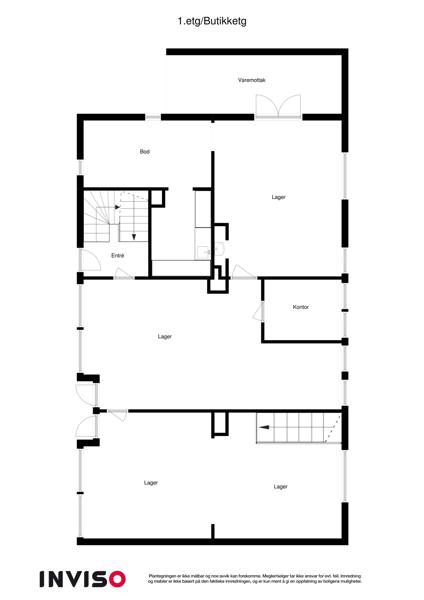
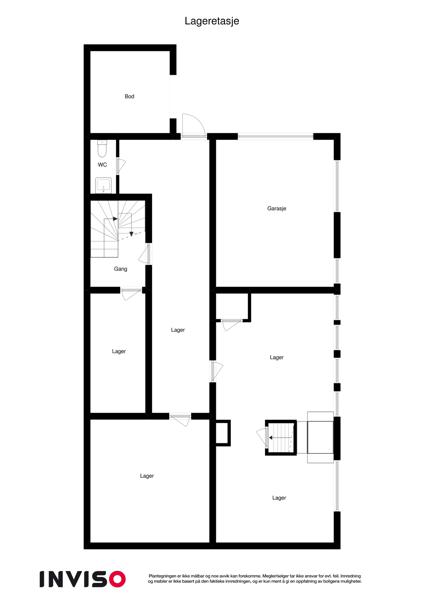
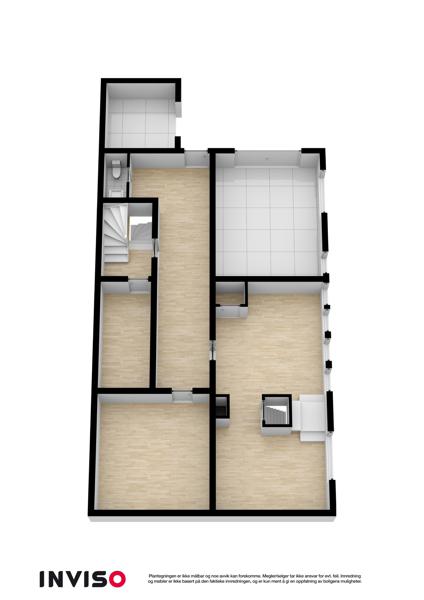
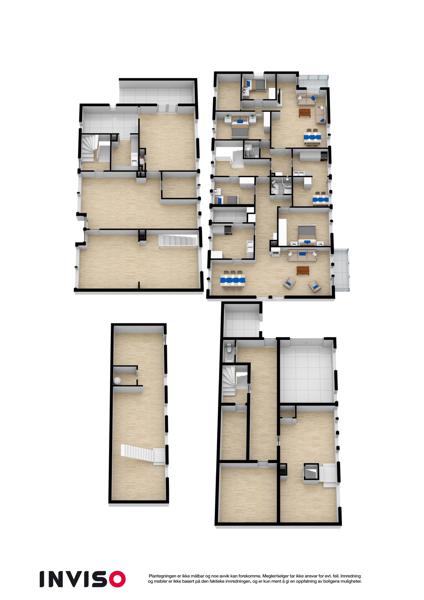
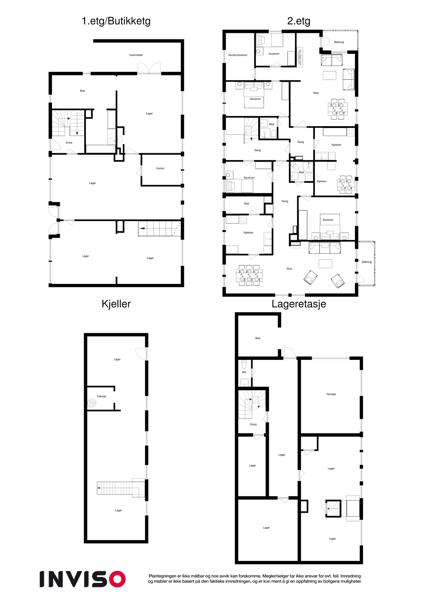
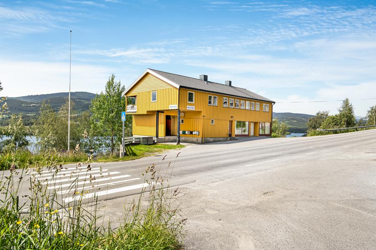
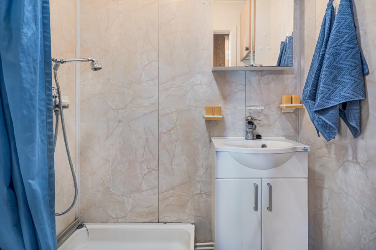
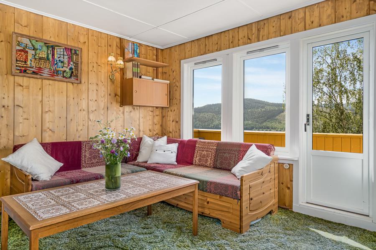
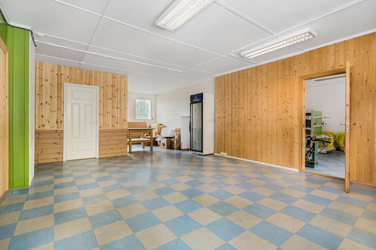
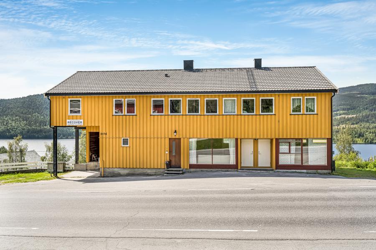
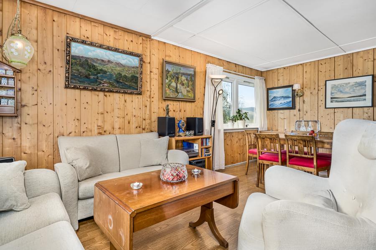
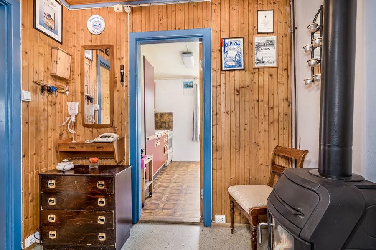
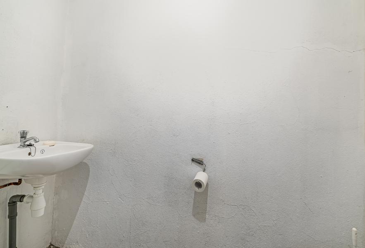
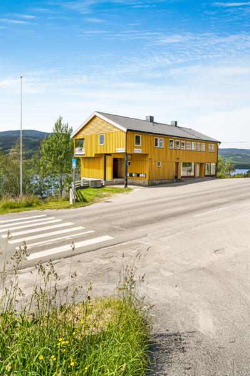
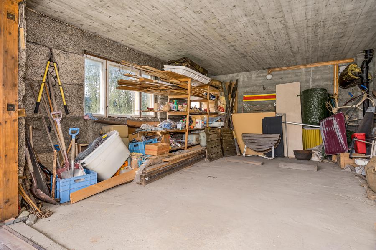
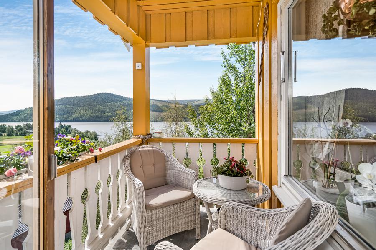
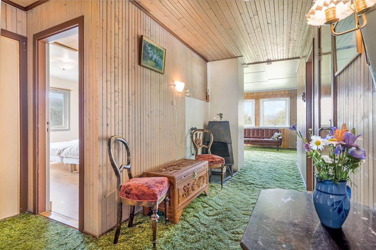
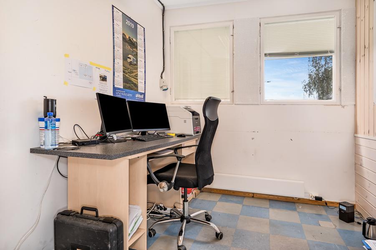
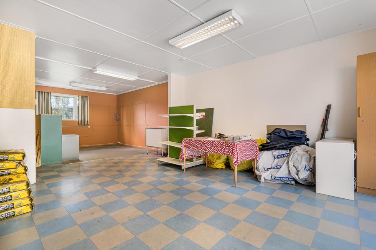
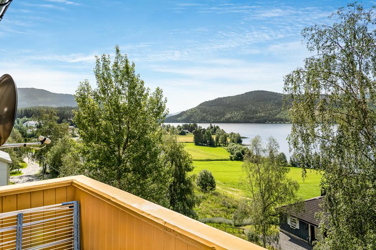
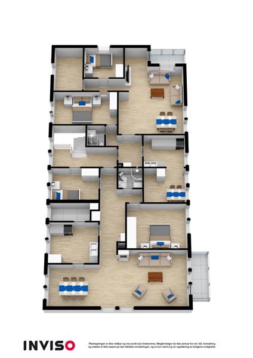
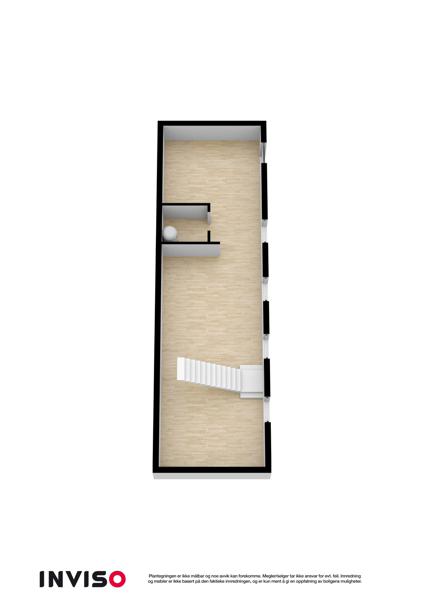
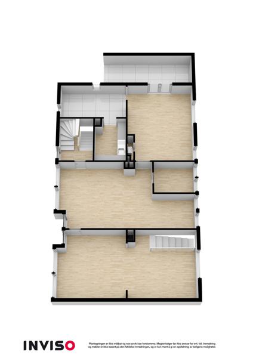
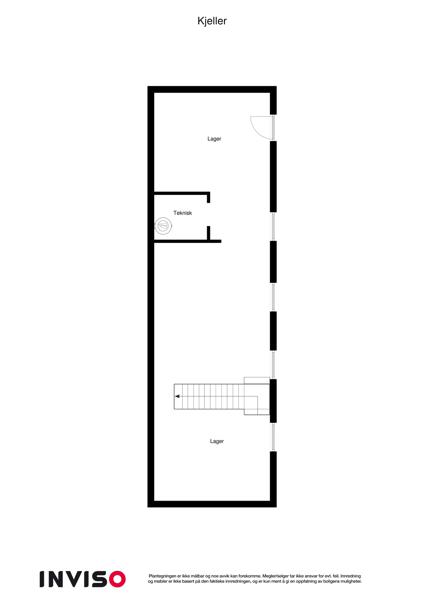
Images from
02
July
2019

Characteristics
 Area primary:
176 m2
 Area usable:
531 m2
Area gross:
581 m2
 Bedrooms:
5
 Bathrooms:
3
 Unittype:
Detached house
 Floor:
2
 Construction year:
1957
 Marketstatus:
Sold
Facilities
 Balcony
 Garden
 Hiking terrain
 View
View
Sale history
Date
Action
Price
04 March 2026
Registered sale
5 800 000
20 November 2019
Registered sale
2 100 000
21 July 1980
Registered sale
Unknown price
The neighborhood

Transport
Moahaugen
20 m
 Fagernes lufthamn
19,9 km
Fagernes lufthamn
19,9 km
 Gol stasjon
50,1 km
Gol stasjon
50,1 km

Schools and kindergartens
Øystre Slidre Lærlingeverksemda (VGS)
1,6 km
 Heggebø friluftsbarnehage SA
1,7 km
Øystre Slidre ungdomsskule (8-10)
1,8 km
Slidre kulturbarnehage
7,4 km
Vestre Slidre skule (1-10)
7,8 km
Heggebø friluftsbarnehage SA
1,7 km
Øystre Slidre ungdomsskule (8-10)
1,8 km
Slidre kulturbarnehage
7,4 km
Vestre Slidre skule (1-10)
7,8 km
Distances are straight-line · Sources: Entur, Utdanningsdirektoratet, © OpenStreetMap
 Selge bolig?
 Verdivurdering?